
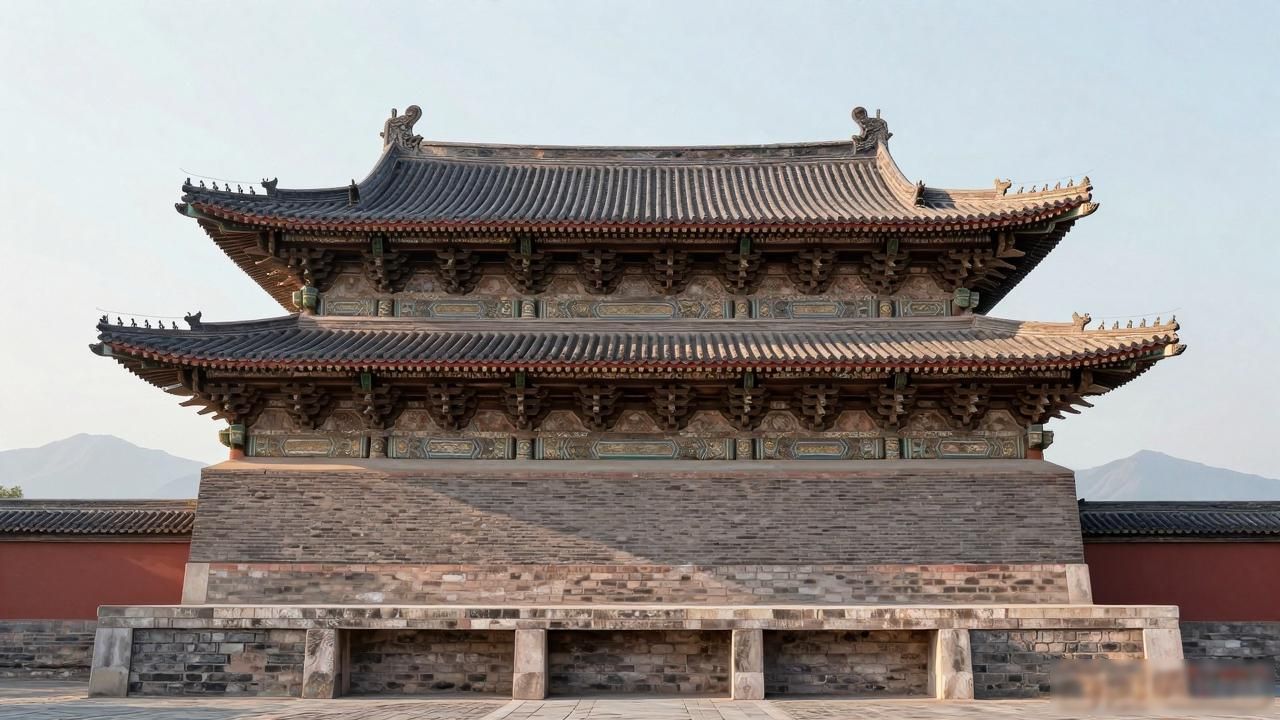
Ming and Qing dynasty architecture represents one of the most refined and influential periods in Chinese building history. From the grand halls of the Forbidden City to the elegant gardens of Suzhou, these structures reflect deep cultural values, strict social hierarchies, and advanced engineering techniques. Understanding this architecture helps travelers, students, and history lovers appreciate why these buildings still stand strong after centuries.
What makes Ming and Qing buildings different from earlier styles

The Ming dynasty brought a clear shift toward more formal and symmetrical designs. Builders started using larger wooden brackets called dougong, but reduced their structural role, making them more decorative. Walls became thicker and foundations deeper, allowing buildings to last longer. Roofs grew steeper and wider, with yellow glazed tiles reserved only for imperial structures. The Qing dynasty continued these trends but added more colorful paintings and carvings, especially inside palaces and temples.
One major difference is the increased use of white marble platforms. These raised bases not only protected buildings from moisture but also showed the power of the emperor. The number of platforms and the height of steps were strictly controlled by law. Common people could not use certain colors or materials. This system of rules made Ming and Qing architecture very consistent across China, yet each region added local touches, like the curved roofs in the south and heavier beams in the north.
Another change was in residential architecture. During the Ming period, the courtyard house called siheyuan became the standard for wealthy families. It offered privacy, ventilation, and a clear separation between public and private spaces. The Qing dynasty expanded this concept into larger complexes, like the Prince Gong Mansion in Beijing. These homes show how architecture reflected family structure, with the most important rooms facing south and less important rooms on the sides.
How to identify the best examples of Ming Qing architecture today
If you want to see authentic Ming Qing buildings, start with the Forbidden City in Beijing. It was built during the Yongle Emperor’s reign in the early 1400s and expanded in the Qing period. Look at the Hall of Supreme Harmony. Its double roof, gold tiles, and eleven-bay width are signs of the highest rank. The wooden columns inside are made from whole tree trunks brought from faraway forests. No nails were used in the main structure, only interlocking joints.
Another must-visit is the Temple of Heaven,also from the Ming dynasty. The circular Hall of Prayer for Good Harvests sits on a three-tier marble terrace. The roof is supported by four inner columns representing the seasons, twelve middle columns for months, and twelve outer columns for hours. This symbolic layout shows how architecture was linked to cosmology. The Qing dynasty added the Vault of Heaven and the Imperial Vault, creating a perfect geometric ensemble.
For residential architecture, go to the ancient city of Pingyao in Shanxi province. The Rishengchang draft bank and surrounding merchant houses show how Ming Qing design adapted for business use. The high walls and small windows protected wealth, while the courtyards allowed light and air. In Suzhou, the Humble Administrator’s Garden and the Lingering Garden offer examples of Qing dynasty garden villas. The buildings blend with rocks, water, and plants, showing a different side of Ming Qing architecture focused on leisure and beauty. These places prove that the style was not just about power, but also about living in harmony with nature.