
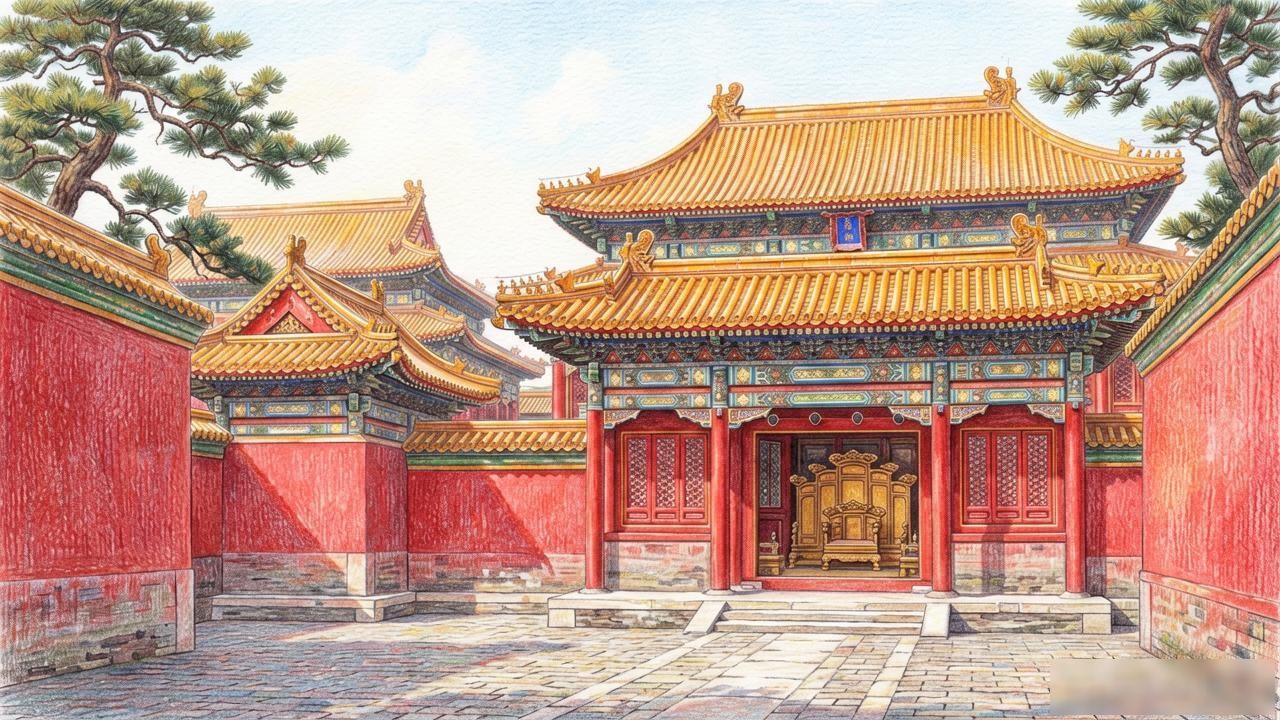
The Forbidden City stands as one of the most remarkable architectural achievements in human history, and understanding its design reveals a deep philosophy woven into every brick and beam. As someone who has spent over two decades studying imperial Chinese architecture, I can tell you that the Forbidden City was never merely a palace — it was a cosmic map carved in wood, stone, and gold, designed to mirror the order of the universe itself. Every courtyard, every roof curve, every crimson wall carries meaning that extends far beyond aesthetics. For visitors walking through its gates today, the experience can feel overwhelming. The sheer scale demands attention, and without some prior knowledge, many aspects simply pass unseen. That is precisely why understanding the architectural language of this place transforms a casual visit into something far more profound. Let me walk you through the essential elements that make this complex so extraordinary.
How Was the Layout Designed and Symbolized
The layout of the Forbidden City follows the ancient Chinese principle of symmetry,with the central axis running directly through the heart of the complex like a spine. This north-south alignment is not arbitrary. In traditional Chinese cosmology, the emperor occupied the center of the world, and the palace reflected his position as the Son of Heaven. Buildings are organized hierarchically along this axis, with the most important halls placed at the center while secondary structures flank the sides like loyal attendants.

The northern portion served as the emperor’s private living quarters, a realm where even the highest officials rarely gained access. These residential areas were slightly smaller in scale than the ceremonial halls to the south, which is no accident. The ceremonial buildings needed to project grandeur and power, so their proportions deliberately overwhelm the human observer. Walking toward the Hall of Supreme Harmony, you feel yourself shrinking against the vast courtyards and towering structures, a calculated psychological effect built into the stones beneath your feet.
Beyond the central axis, the complex unfolds across twelve courtyards on either side, creating a labyrinth of gates, walls, and smaller buildings. This arrangement mirrors the celestial bureaucracy, with each chamber and corridor representing different departments of imperial governance. The entire plan reads like a three-dimensional diagram of Ming and Qing dynasty political philosophy, frozen in timber and tile.
What Do the Colors and Roof Styles Mean
Color in the Forbidden City is never decorative by chance. The dominant vermilion red covering nearly every wall communicates power, luck, and imperial authority in a visual language that every subject would immediately understand. Gold roofing tiles belong exclusively to the emperor’s space, reserved for the most important halls. Blue and green tiles appear in temples and garden areas, signaling a different spiritual atmosphere entirely. When you stand in the courtyard and look upward, the golden roofs blaze against the blue Beijing sky, creating an effect that was deliberately intended to inspire awe and reinforce the emperor’s divine mandate.
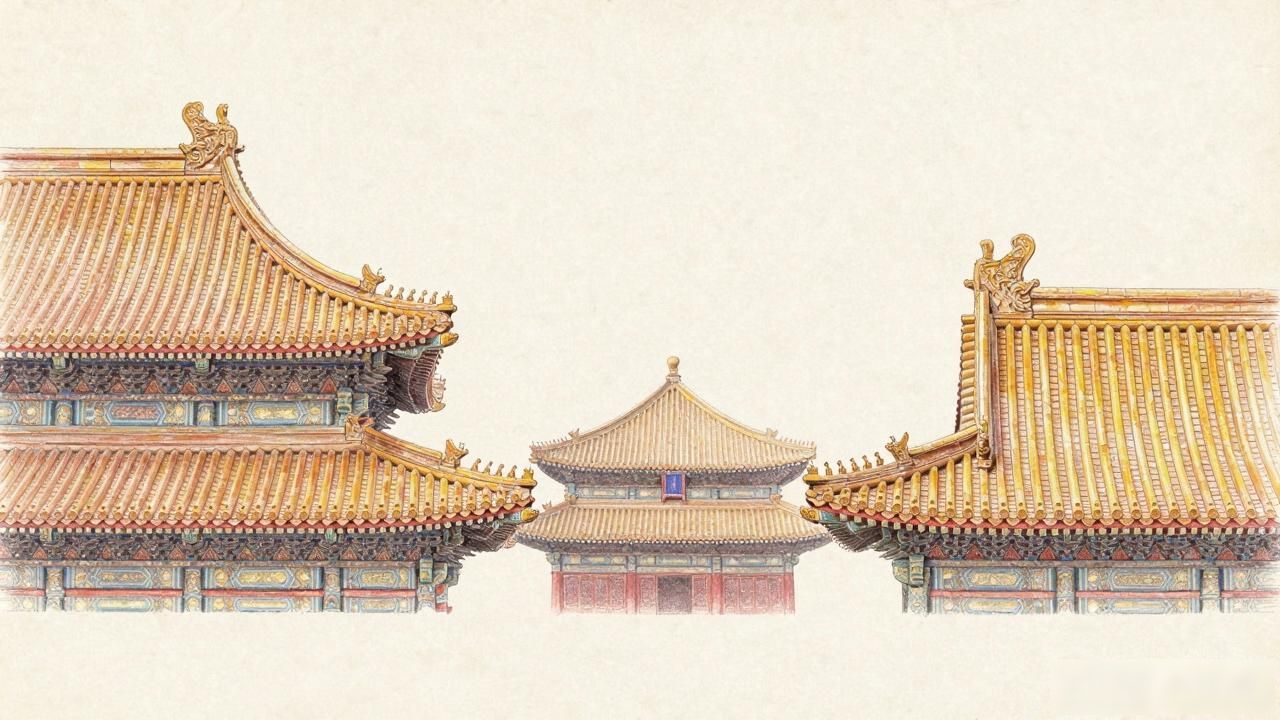
Roof styles carry equally precise meanings. The highest form is the double-eaved hip roof with ridge ornaments, found only on the three Great Halls at the center of the complex. This style represents the absolute peak of architectural hierarchy. Below it in rank come single-eave hip roofs and gable-and-ridge combinations, each assigned to buildings of corresponding status. The careful orchestration of these forms creates a skyline that tells a story about power distribution before you even step inside a single door.
The ridge animals perched along roof edges also follow strict rules. The number and type of mythical creatures vary from building to building, with the Hall of Supreme Harmony featuring the maximum of ten — a record that includes a lone rider at the very front, a figure whose identity remains debated by scholars to this day. These tiny sculpted guardians protect the building from fire and evil spirits, blending practical symbolism with spiritual function in a way that only imperial architecture could justify.
Why Are the Decorative Details So Significant
Every surface within the Forbidden City speaks through decoration, and the precision of this visual vocabulary separates imperial architecture from everything else built in Chinese history. Dragon motifs dominate the interior of major halls, with five-clawed dragons reserved exclusively for the emperor. These serpentine creatures coiling around pillars and ceiling beams represent imperial power and cosmic force simultaneously. A visitor standing in the Hall of Supreme Harmony, looking up at dozens of golden dragons swirling above, would have been reminded daily that the emperor’s authority transcended earthly bounds.
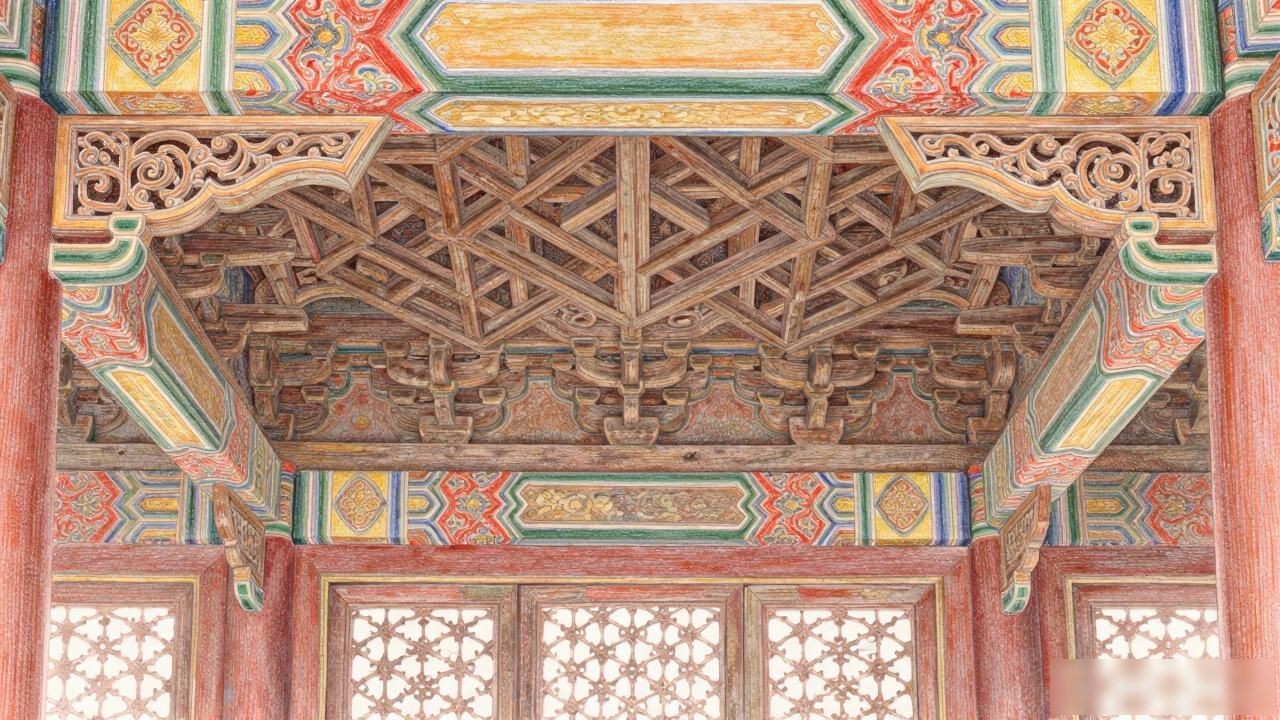
Lattice windows, painted beams, and carved wooden screens reveal a level of craftsmanship that modern eyes still struggle to comprehend. The intricate patterns woven into these elements draw from centuries of Chinese artistic tradition, combining geometric precision with organic fluidity. Many of these decorative techniques are nearly impossible to replicate exactly today, which is part of what makes preservation such an urgent concern for curators working in the palace complex.
Even the floor surfaces participate in this decorative program. The main corridors are paved with massive granite slabs, while some areas feature glazed brick patterns arranged in auspicious designs. The courtyard ground itself was treated with a mixture of sticky rice soup and slaked lime, creating a surface remarkably resilient to weathering that has survived nearly six centuries. This practical innovation, born from empirical understanding of material properties, demonstrates that beauty and functionality operated in tandem rather than in opposition within this architectural tradition.
The Forbidden City remains one of humanity’s greatest architectural accomplishments, not because of any single feature, but because every element — from the grandest hall to the smallest roof ornament — works in concert to express a coherent vision of cosmic and political order. Walking through its corridors today, you move through spaces where philosophy and power were encoded in wood and stone, and understanding that language enriches every moment spent within its walls immeasurably.