
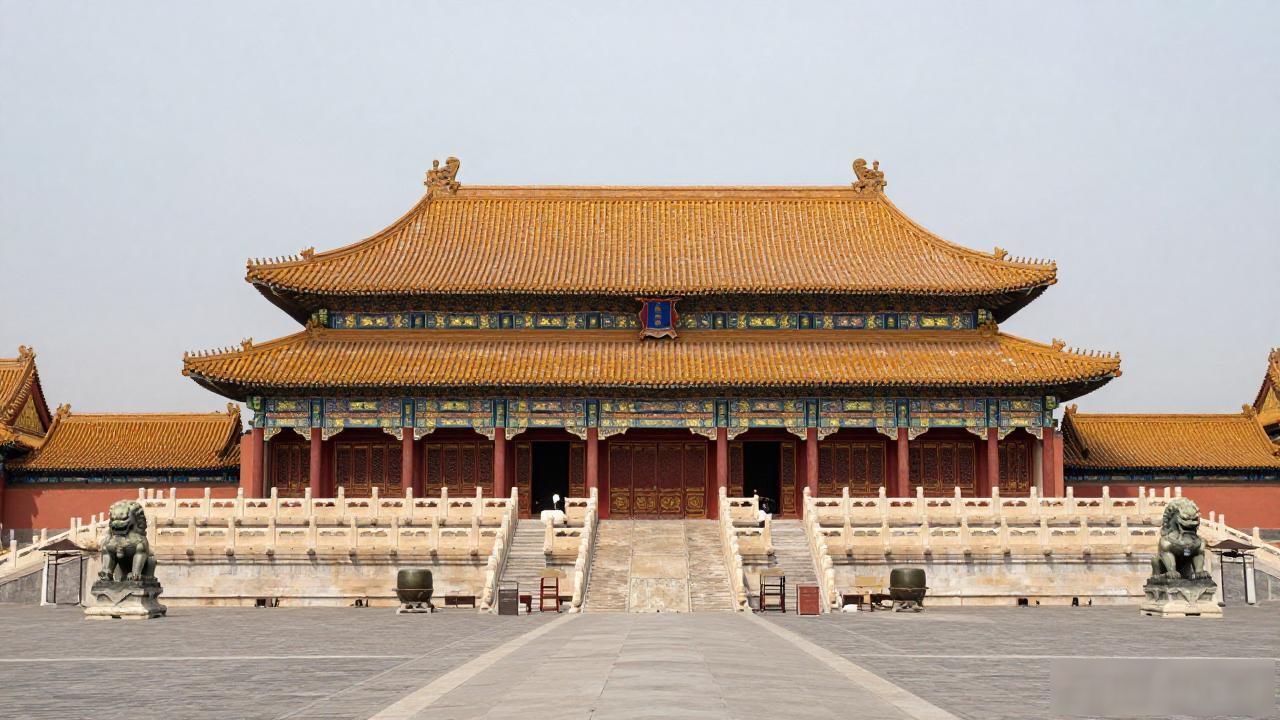
When I first stepped through the Meridian Gate, the sheer scale of the Forbidden City hit me like a physical force. Built between 1406 and 1420 during the Ming Dynasty, this sprawling complex of 980 surviving buildings covers nearly 180 acres — roughly the size of 150 football fields — and stands as the world’s largest intact ancient palace complex. What makes its architecture truly extraordinary isn’t just its size, but the way every single element communicates power, cosmic order, and imperial philosophy. Unlike European cathedrals that reach heavenward with Gothic spires, Chinese imperial architecture spreads outward across a precise axial layout, grounding spiritual and political authority firmly into the earth itself. Understanding this fundamental difference transforms a simple sightseeing trip into something far more meaningful.
What Does the Layout Symbolize?
Every gate, every courtyard, and every building position follows a rigorous symbolic system rooted in Feng Shui and ancient Chinese cosmology. The entire complex aligns perfectly along a north-south axis that extends over eight kilometers from the Drum Tower to the Temple of Heaven. This central line wasn’t arbitrary — it represented the connection between heaven on earth, with the emperor serving as the vital link between the two realms.

The division between the Outer Court and the Inner Court reflects the separation between public and private imperial life. Hall of Supreme Harmony, where state ceremonies took place, sits in the Outer Court with vast open courtyards designed to make visitors feel small before imperial authority. The Inner Court, where the emperor and his household lived, contains tighter, more intimate spaces. This spatial hierarchy — increasingly confined as you move inward — was intentional psychological engineering.
Even the color palette carries meaning. Yellow glazed roof tiles were reserved exclusively for the emperor’s buildings, symbolizing the center and imperial power. Red walls represented happiness and good fortune,while the green tiles used in the literary quarters represented wood and growth. Understanding these symbolic codes allows visitors to read the architecture like a text.
How Were These Buildings Engineered?
The wooden structural system behind these massive buildings reveals extraordinary engineering sophistication. Traditional Chinese architecture relies on interlocking bracket systems called Dougong — complex wooden joinery that distributes weight without nails. These interlocking brackets resemble stacked hands between columns and roof beams, creating flexible frameworks that have survived earthquakes for centuries. The Hall of Supreme Harmony, for instance, appears to rest on floating brackets rather than solid stone foundations.
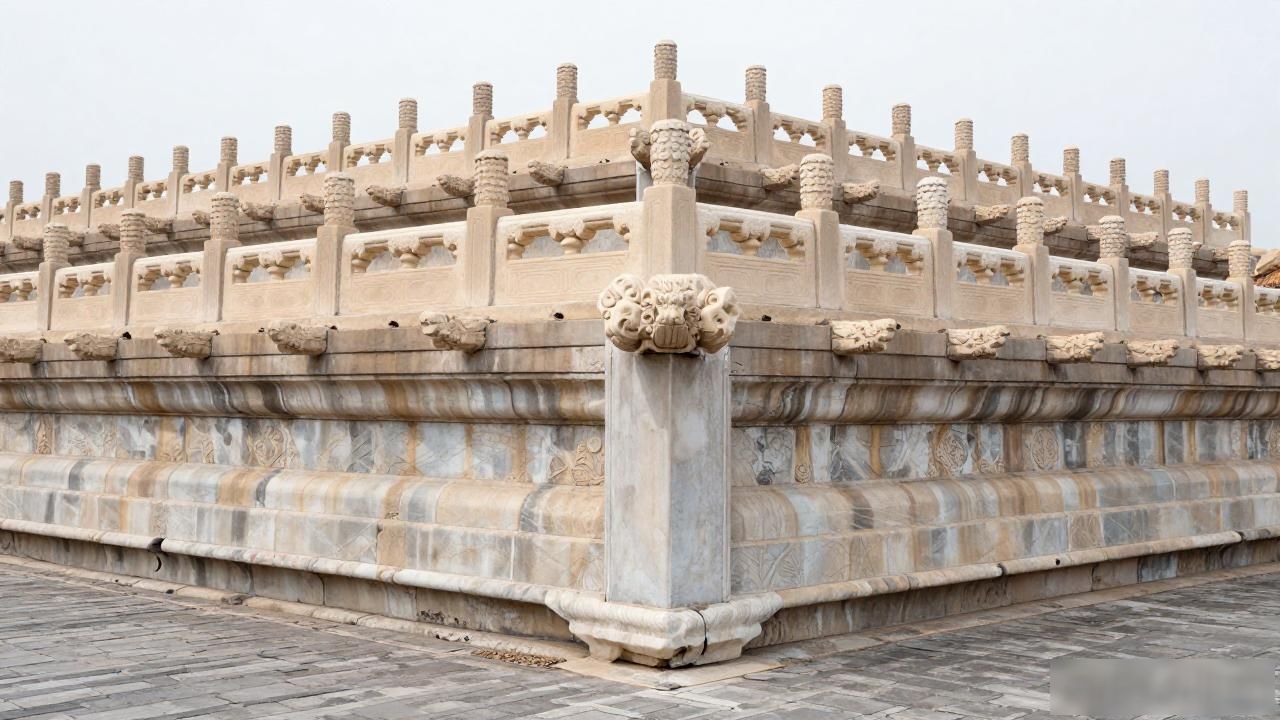
The multi-layered foundation system deserves equal attention. Engineers excavated deep pits, filled them with compacted earth and gravel, then layered stone foundations topped with massive white marble terraces. The three-tiered marble platforms supporting the main halls feature排水 systems carved into the stone — hidden channels that transform heavy rain into dragon-shaped water spouts emerging from the balustrades. These functional elements became aesthetic features, turning practical drainage into theatrical symbolism.
Roof design represents another remarkable achievement. The sweeping curved roofs with upturned eaves weren’t merely decorative. The curves helped direct rainfall away from wooden walls, protected interior spaces from summer sun while admitting winter light, and created dramatic silhouettes against the sky. The highest-ranking buildings featured double-eaved hip roofs, a form restricted by law to imperial structures only.
What Should Visitors Notice First?
Walking through the Forbidden City without understanding its architecture means missing most of what makes it extraordinary. The first thing to observe is the progressive narrowing of pathways and courtyards as visitors move deeper into the complex. Each successive gate and hallway narrows slightly, creating a psychological compression that intensifies the dramatic reveal of major halls. This choreographed sequencing of spaces was designed to build reverence and awe.
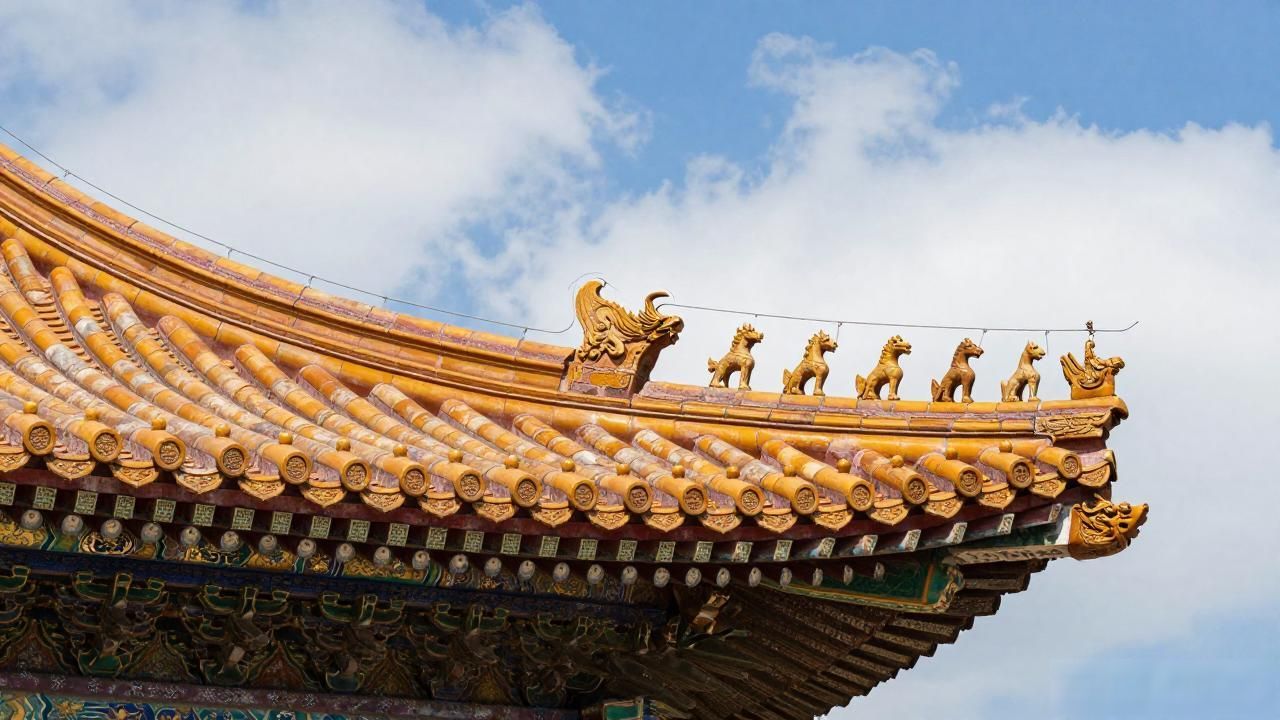
Look up at the roof decorations. The number of mythical beasts lining the ridges indicates a building’s hierarchical importance. The Hall of Supreme Harmony features the maximum ten creatures — including a dragon, phoenix, and lion — making it the most prestigious building in the entire complex. Fewer beasts mean lower status. These tiny figurines, no larger than a hand, represent protective spirits and carry specific symbolic meanings.
The bronze and iron vessels scattered throughout the courtyards serve multiple purposes. They function as fire prevention measures — filled with water year-round — while their imposing presence and weathered surfaces add to the atmosphere of ancient permanence. The nine-dragon screens, with their vivid glazed dragons winding around rocky landscapes, represent some of the finest examples of Ming Dynasty ceramic artistry. Each screen tells a different story through its dragon’s posture and surrounding elements.
A complete architectural tour reveals layers of meaning that unfold slowly. The precision of every measurement, the symbolism embedded in every color, the engineering wisdom embedded in every joint — these elements combine to create one of humanity’s most ambitious architectural achievements. Recognizing these details transforms the Palace Museum from a collection of beautiful old buildings into a living document of imperial worldview.