
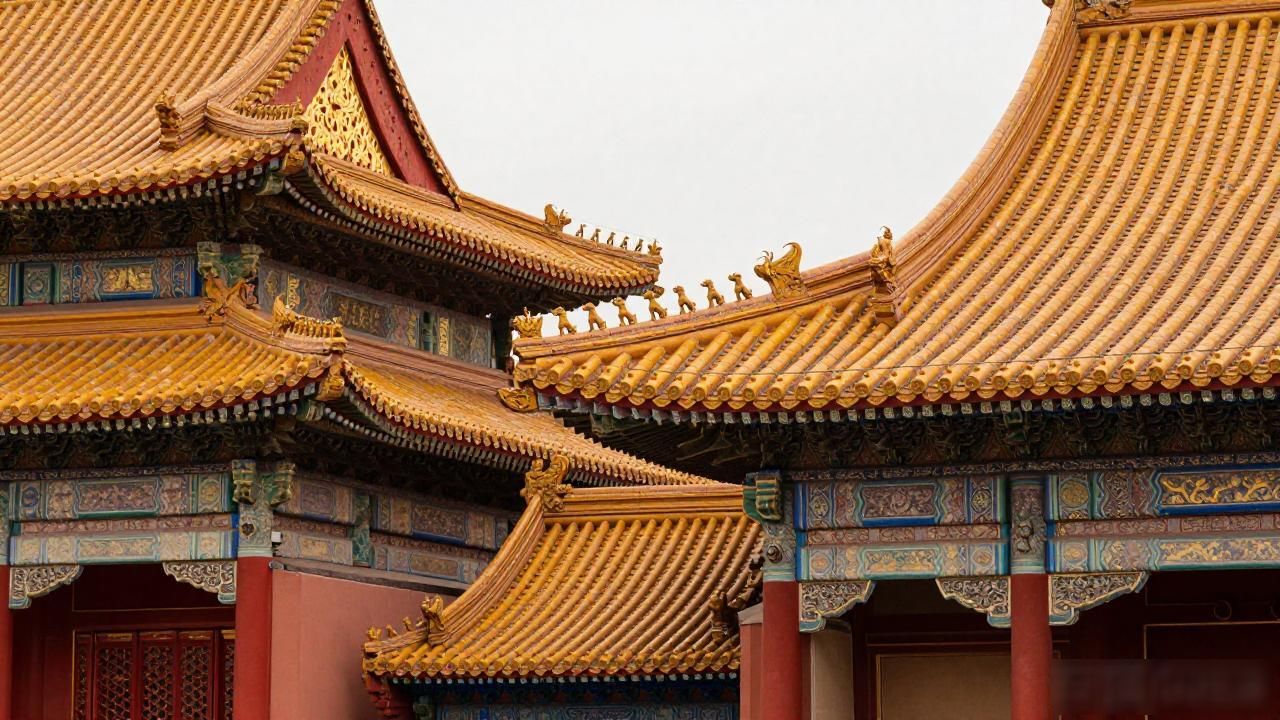
The Forbidden City architecture is not just a collection of red walls and gold roofs. It is a 576-year-old system of spatial order,where every beam, tile, and threshold was calculated to serve power. I have spent three decades reading those details up close, and what strikes me most is how much deliberate thought went into elements that most visitors walk past without a second glance.
What makes Forbidden City architecture unique

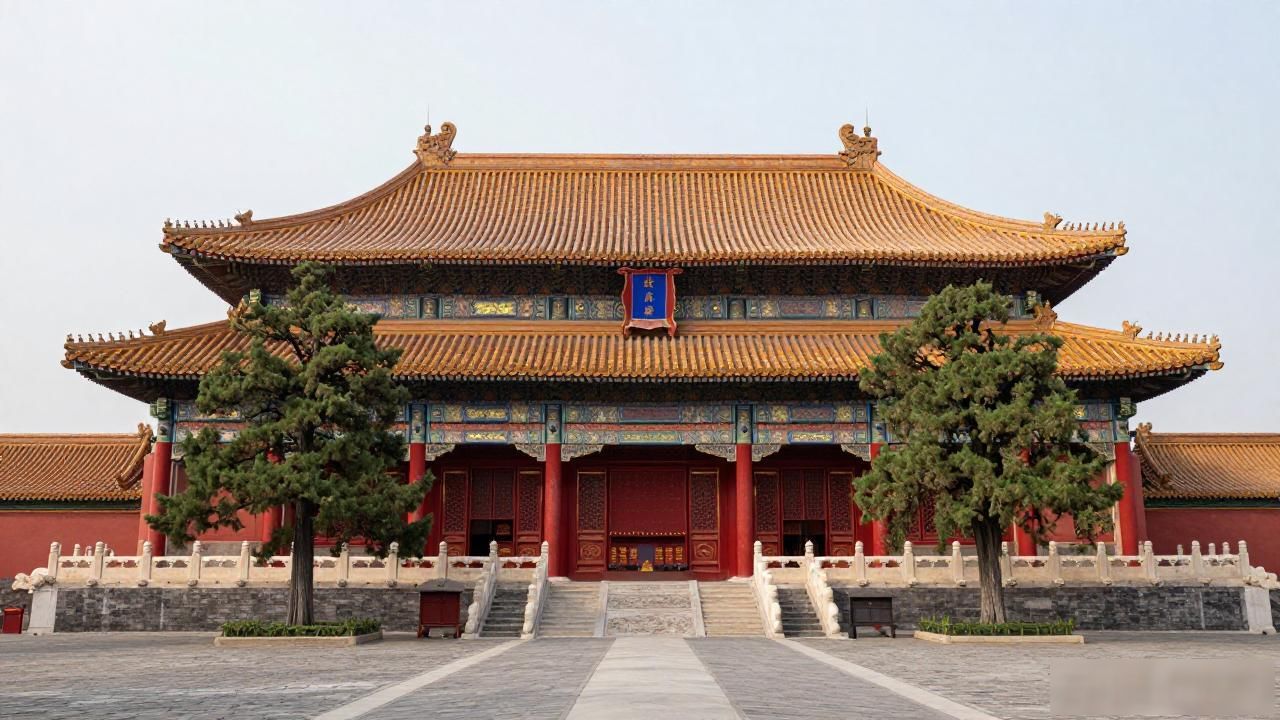
The answer hides in the numbers. No column in the entire complex rises more than nine chi in height, because nine is the supreme number in Chinese cosmology. The roof ridges follow a strict hierarchy as well: dragons for the emperor, phoenixes for the empress, and a specific count of beasts depending on the building’s rank. A visitor today can simply count the ridge ornaments on the Hall of Supreme Harmony and get a direct read on who occupied that space and why.
What surprises most foreign observers is how little surface ornament actually carries the load. The real structure is timber, interlocked without a single nail. The grandeur you see from the main gate is decoration layered over a frame that could theoretically be dismantled and reassembled within a few months. That is a radically different engineering philosophy from the stone cathedrals most Western visitors use as their mental reference point.
How did Forbidden City architecture survive
Fire nearly took it three times. The 1698 blaze consumed the three main halls in the northern court, and workers spent sixteen years rebuilding them with wider, fire-resistant joints between the beams. The building team deliberately over-specified every repair so that a future fire would not spread as quickly. It was, in effect, an insurance policy written in wood, and it held for another two centuries.
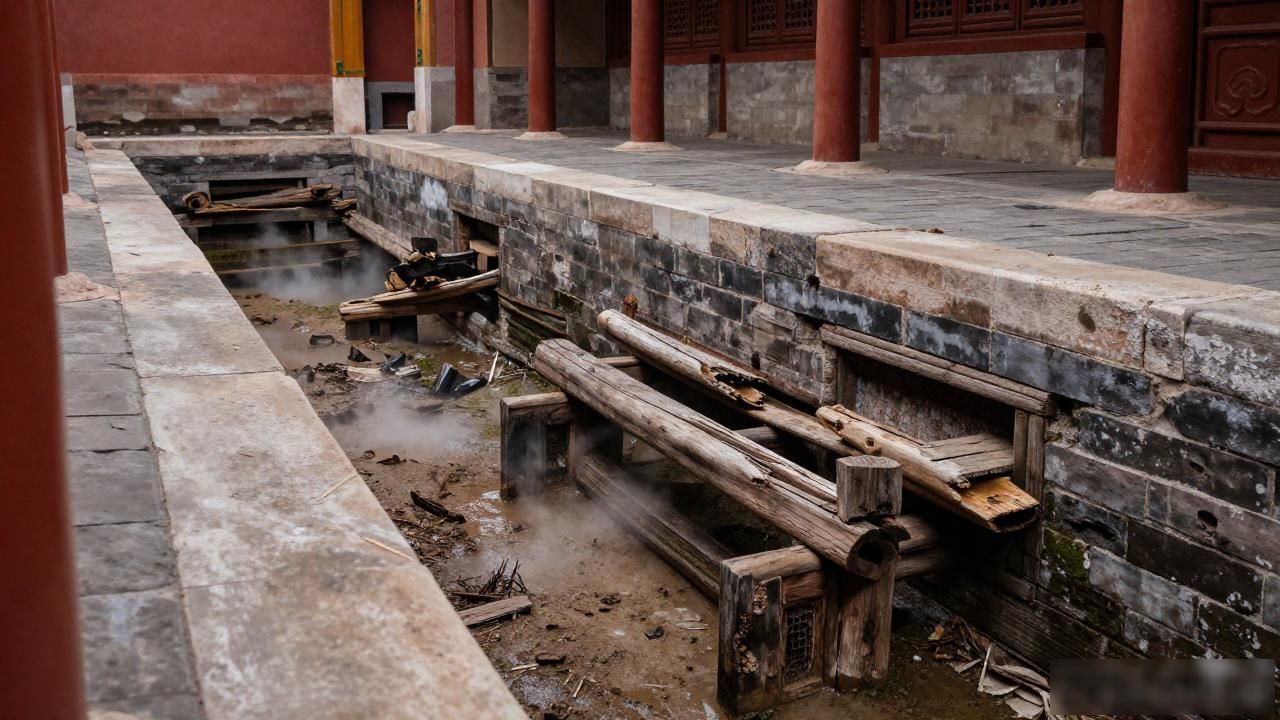
Water did quieter, longer damage. For generations, the drainage channels beneath the courtyards ran with a slight gradient that kept standing moisture away from the clay foundations. When the city’s water table shifted in the twentieth century, those invisible channels stopped working, and rot crept in from the ground up. The restoration teams in the 2010s had to dig entirely new under-drainage to save what was left of the original bases.
You can stand on the Central Avenue and feel the symmetry pressing down on you, but the architecture only truly reveals itself when you crouch, trace a shadow line along a pillar base, and realize how much of what you see was engineered to outlast the emperors who commissioned it.