Hutong architecture is a traditional style of residential alleyways found in Beijing, China. It represents a unique blend of communal living, historical design, and practical urban planning. At its core, the Hutong is defined by narrow lanes and courtyard homes, known as siheyuan, which reflect centuries-old principles of harmony, privacy, and social connection. Understanding these features helps visitors and architecture enthusiasts appreciate how this layout shaped daily life for generations of Beijing residents.

What makes siheyuan courtyards so special
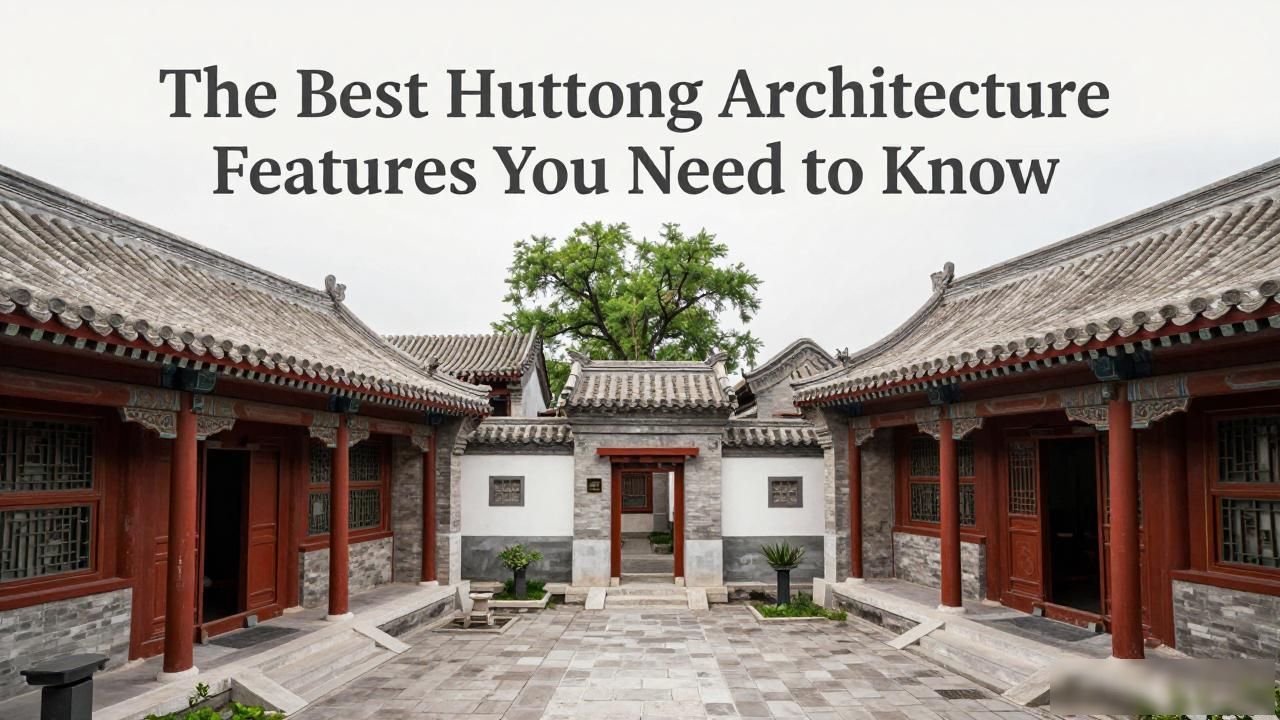
The siheyuan is the heart of Hutong architecture, a rectangular courtyard house designed for extended families. The layout is symmetrical, with buildings arranged around a central open space. This central courtyard is not just decorative—it serves as a light well, a ventilation system, and a gathering area for family activities. The north-facing main building was traditionally reserved for the eldest generation, while side buildings housed younger family members. This arrangement reinforced Confucian values of hierarchy and filial piety. The courtyard also acts as a buffer, providing privacy from the busy alley outside while keeping the interior connected to nature. Many siheyuan feature a small garden, a well, or a tree, which adds greenery to the dense urban fabric. The walls are thick, made from rammed earth or brick, offering insulation against Beijing’s harsh winters and hot summers. Roofs are gently sloped with grey tiles, designed to drain rainwater away from the living spaces. The entrance gate,often painted red and decorated with stone carvings, marks the transition from public alley to private home. This gate is always positioned in the southeast corner, following feng shui principles to invite good energy. The combination of open courtyard and enclosed rooms creates a microclimate that stays cooler in summer and warmer in winter, a practical solution long before modern HVAC systems.
How do narrow hutong lanes affect daily life
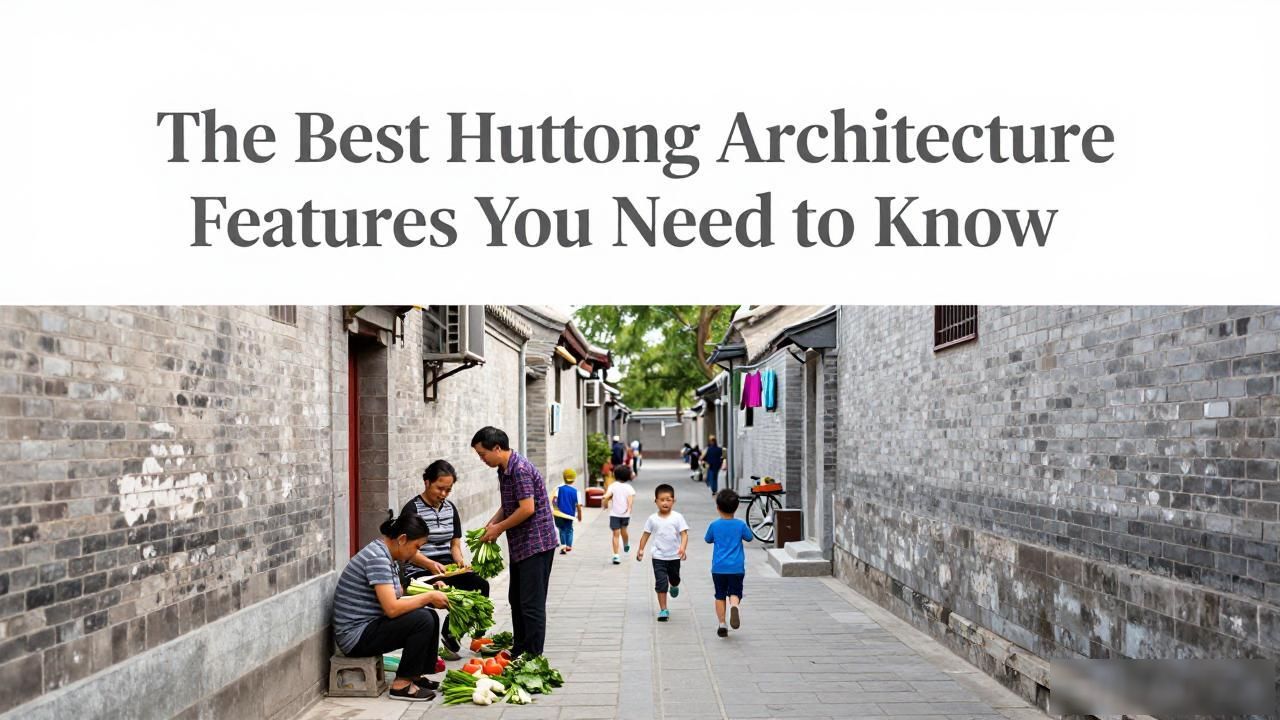
The lanes themselves are narrow, typically three to six meters wide, which naturally slows down traffic and encourages walking. This design fosters a strong sense of community. Residents know their neighbors, children play in the alley, and vendors pass through selling food or repairing household items. The tight space means cars are rare, so the soundscape is dominated by footsteps, bicycle bells, and conversations. This human-scale environment makes the Hutong feel safe and intimate. The lanes also serve as social corridors—people sit outside their doorways, chat, and share meals in summer evenings. The layout forces interaction, which builds trust and mutual support among residents. From a practical standpoint, the narrow alleys provide shade, reducing heat buildup in summer. The orientation of lanes often follows the grid of Beijing’s ancient city planning, aligned with the cardinal directions. This alignment helps with natural ventilation and sunlight exposure. The walls along the lanes are mostly blank, with few windows, to maintain privacy for the homes inside. However, small shops, noodle stalls, and community spaces are tucked into the ground floor of some buildings, adding economic activity without disrupting the residential feel. The combination of narrow lanes and courtyard houses creates a layered experience: public, semi-public, and private spaces flow into each other gradually. This is very different from Western suburban layouts, where homes are separated by lawns and fences. In Hutong architecture, the boundary between public and private is soft, defined by thresholds like gates and steps rather than walls. This design encourages a village-like atmosphere within a massive city.

The Hutong architecture features are not just historical artifacts—they are living examples of sustainable, community-oriented urban design. The siheyuan courtyard provides natural climate control, while the narrow lanes promote social bonds and walkability. These principles are increasingly relevant today as cities seek to reduce car dependency and create more human-centered neighborhoods. Whether you are a traveler exploring Beijing or an architect looking for inspiration, the Hutong offers timeless lessons in balancing privacy, community, and practicality.