
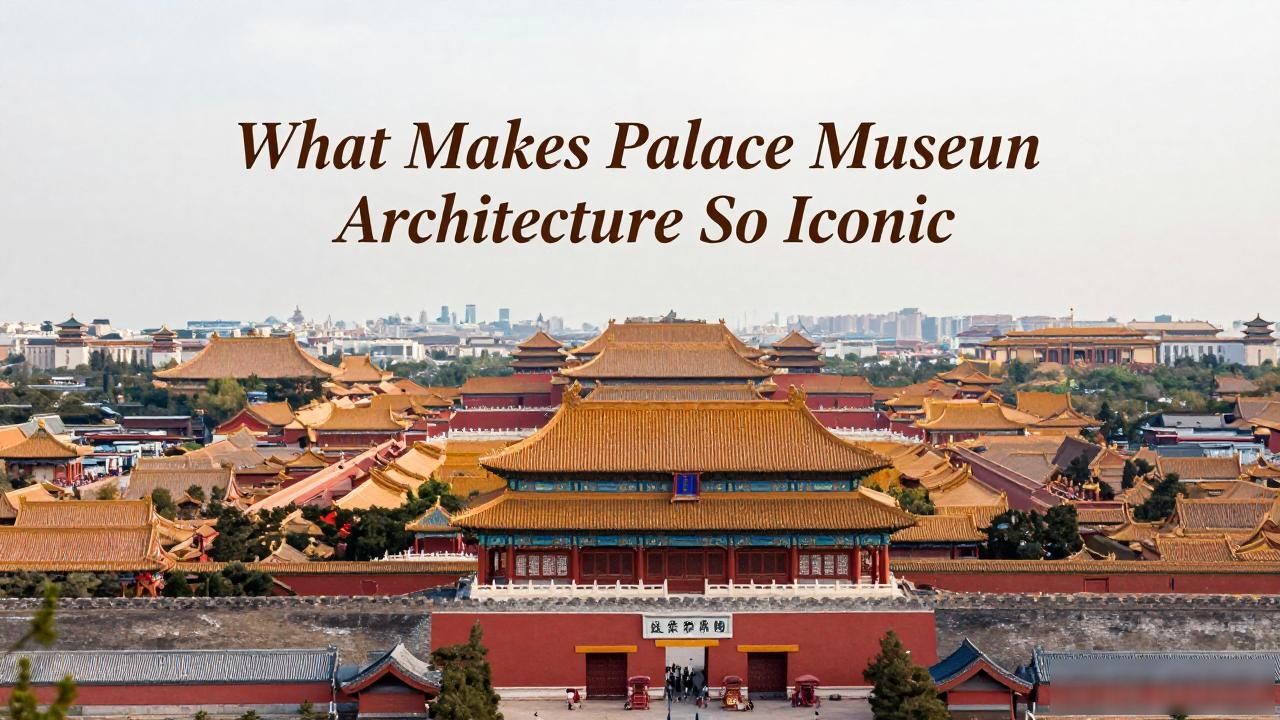
The Forbidden City stands as a towering symbol of imperial power, yet its true magic lies in the intricate details of its architectural design. For visitors and history enthusiasts alike, understanding the logic behind these structures reveals more than just aesthetic beauty; it uncovers a sophisticated system of cosmology, hierarchy, and engineering that has endured for centuries. This guide explores the essential elements that define this UNESCO World Heritage site, offering a deeper appreciation of the wooden giants that have watched over Beijing’s skyline since the Ming Dynasty.
Why is the Forbidden City’s layout so symmetrical?

The central axis running north to south is not merely an artistic choice but a profound statement of order and stability. In traditional Chinese philosophy, symmetry represents balance between heaven and earth, ensuring the emperor’s rule was aligned with cosmic forces. Every gate, hall, and courtyard aligns perfectly along this line,creating a sense of grandeur and inevitability. This strict axial symmetry guides the visitor through a journey of increasing solemnity, culminating at the Hall of Supreme Harmony where state ceremonies took place. The design ensures that no matter where one stands within the complex, the eye is drawn inevitably toward the center, reinforcing the emperor’s position as the pivot of the universe.
Beyond visual alignment, the layout dictates social interaction and political function. The Outer Court served public affairs, while the Inner Court was reserved for private life, separated by clear architectural boundaries. This spatial segregation was crucial for maintaining the rigid class structure of imperial China. Visitors often notice how the open spaces in the front contrast with the denser, more intimate quarters in the back. The scale of buildings diminishes as you move away from the central axis, subtly reminding everyone of their status relative to the throne. Such deliberate planning makes the complex not just a palace, but a living map of power dynamics frozen in wood and stone.
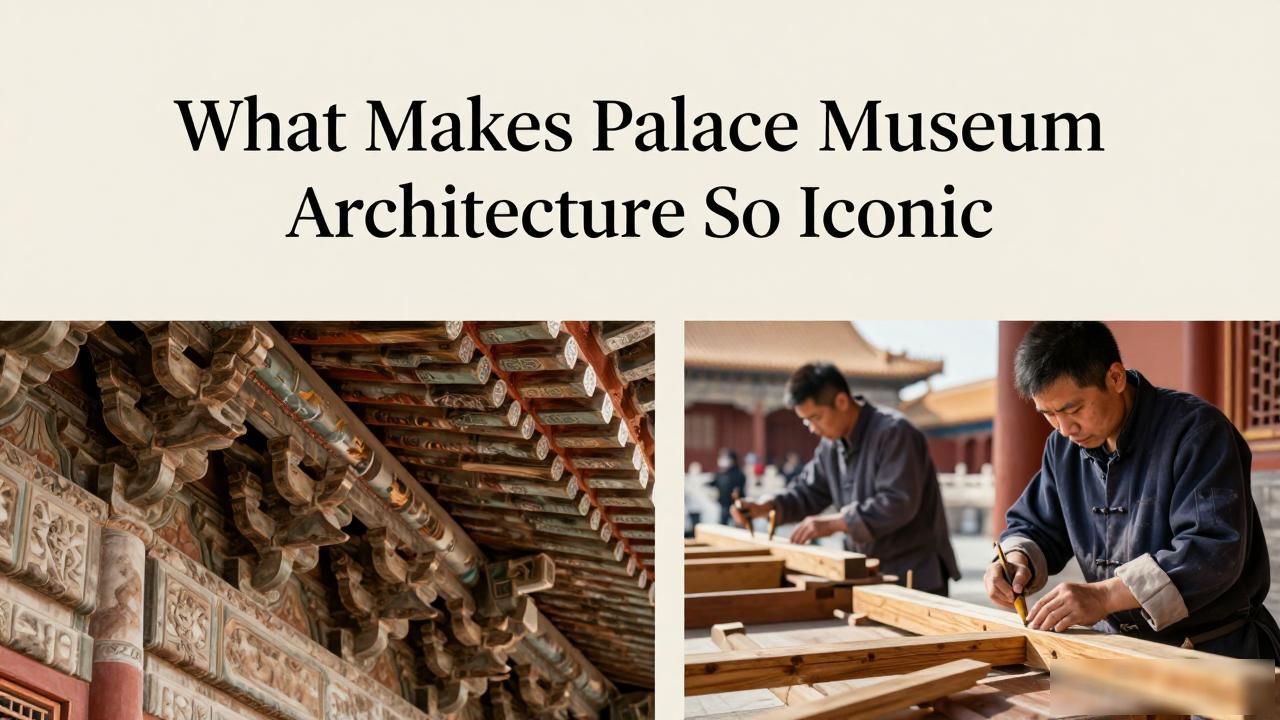
How do traditional techniques protect the wooden structures?
Constructing such massive timber buildings without nails or steel requires exceptional craftsmanship and material science. The use of interlocking wooden brackets, known as dougong, allows the structure to flex during earthquakes rather than break under pressure. These complex bracket systems distribute weight evenly across columns, enabling roofs to span vast distances without internal support walls. This ingenuity has allowed many halls to survive wars, fires, and natural disasters over six hundred years. The precision of joinery reflects a mastery of engineering that rivals modern structural analysis, proving that ancient builders understood physics intuitively.
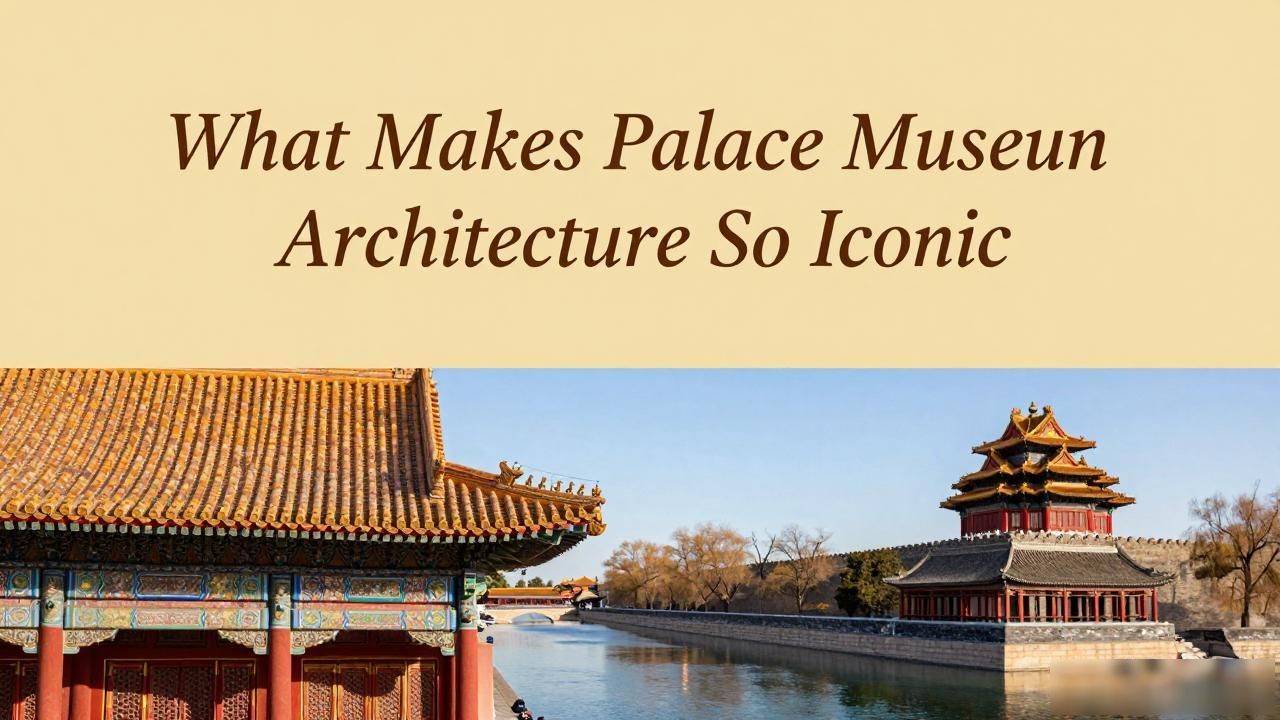
Painting plays an equally critical role in preservation and symbolism. Bright colors are not just decorative; they serve as protective layers against moisture and insects. Gold and yellow pigments were reserved exclusively for the emperor, symbolizing his divine authority, while other colors denoted different ranks and functions. Over time, these paints have cracked and faded, revealing the passage of centuries. Restoring these hues is a delicate process that respects original materials while ensuring longevity. The vibrant appearance today is a testament to ongoing conservation efforts, bridging the gap between historical authenticity and modern maintenance standards.